The best discounts this week
Every week you can find the best discounts here.
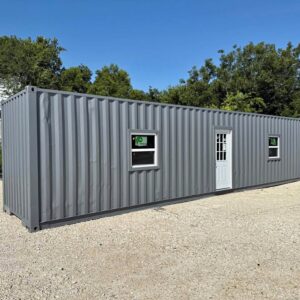
40Ft High Cube Shipping Container Workshop – Insulated, LED-Lit, & Generator-Ready
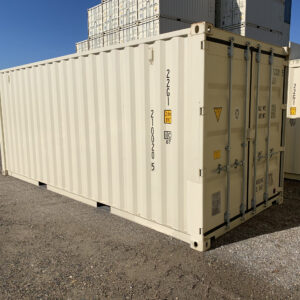
20ft New Shipping Container – One Trip ISO Storage & Shipping Container
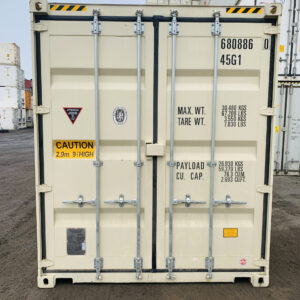
40ft HC New Shipping Container – High Cube Shipping & Storage Container
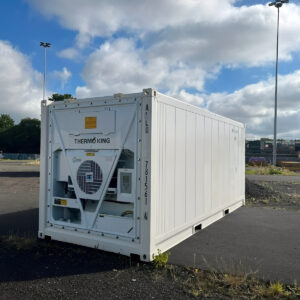
20ft Refrigerated Containers – Reefers | Portable Cold Storage & Freezer Solutions
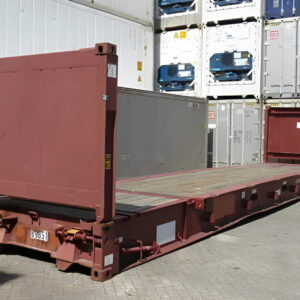
40ft Used Collapsible Flat Rack Containers – Heavy-Duty Oversized Cargo Transport Solution
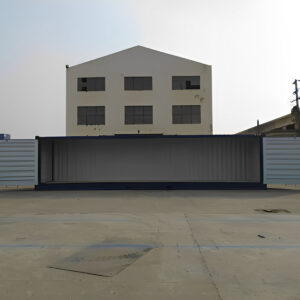
40ft Full Side Access Container High Cube (9′ 6″ High) – Maximum Access, Storage & Custom Conversion Solution
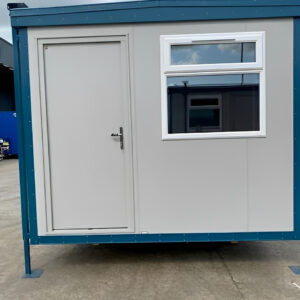
24ft x 10ft Jackleg Cabin (Site Cabin) – Portable, Durable & Ready-to-Use Workspace

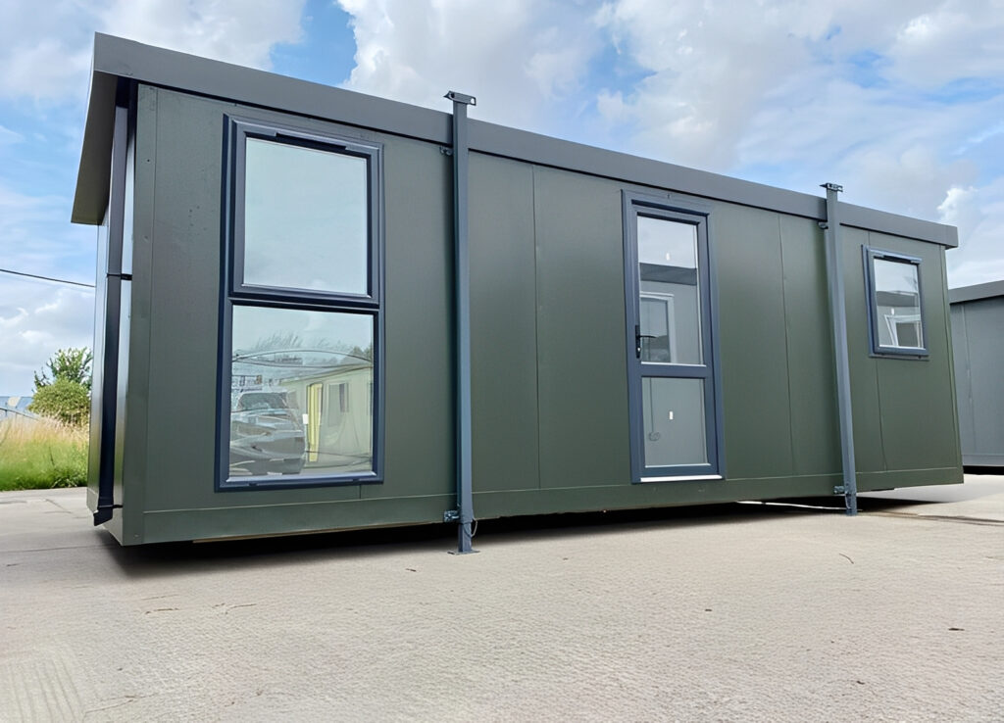
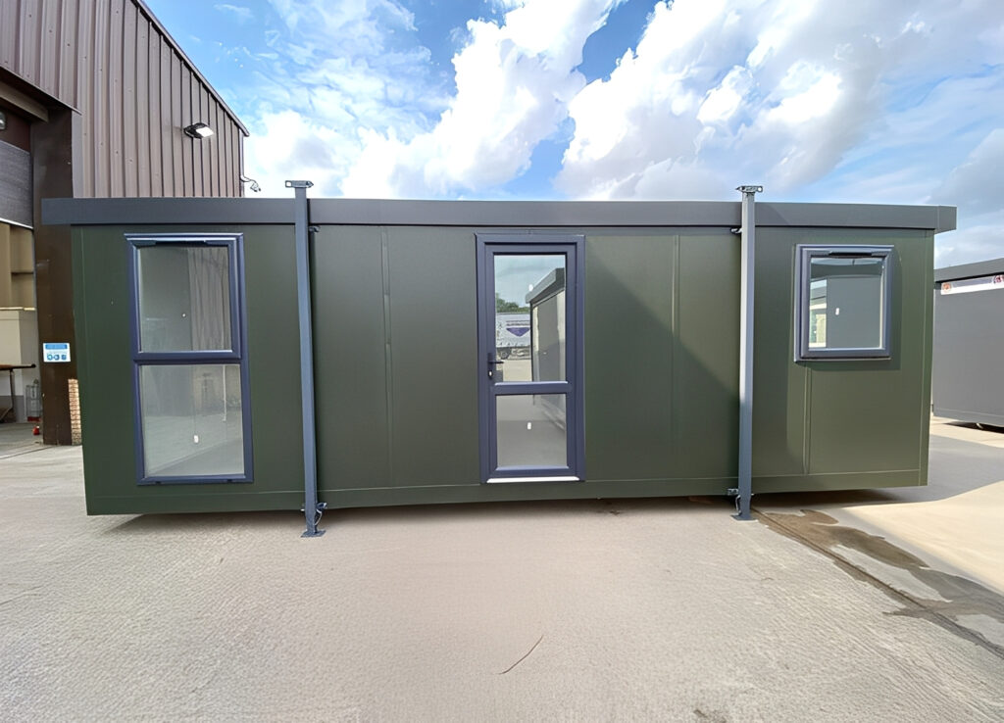
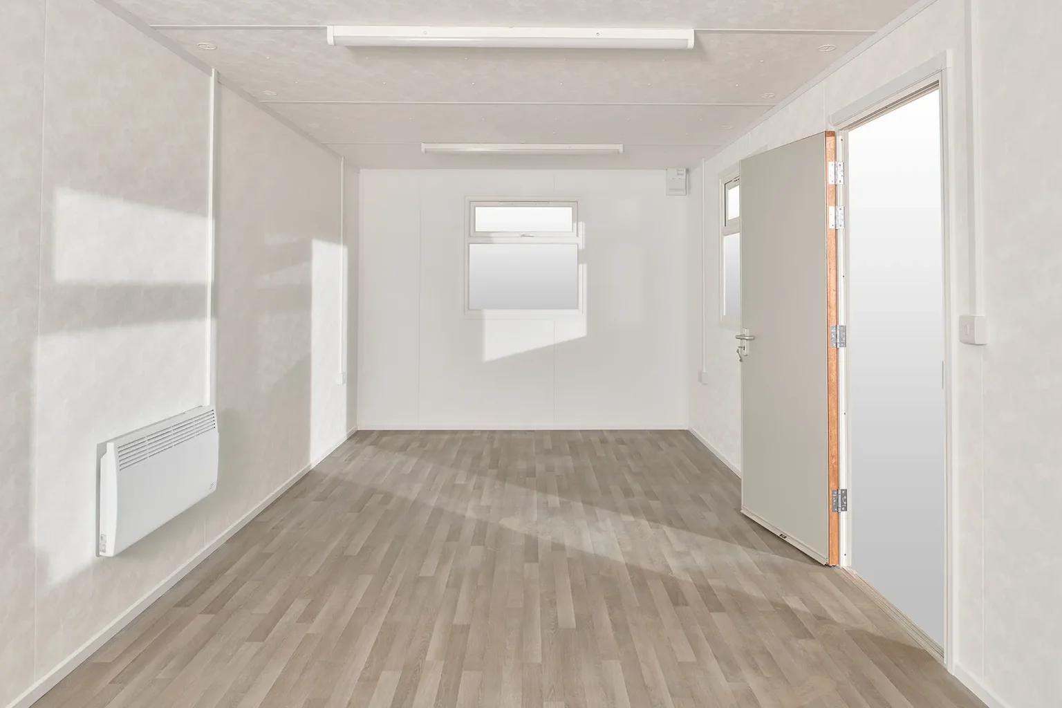
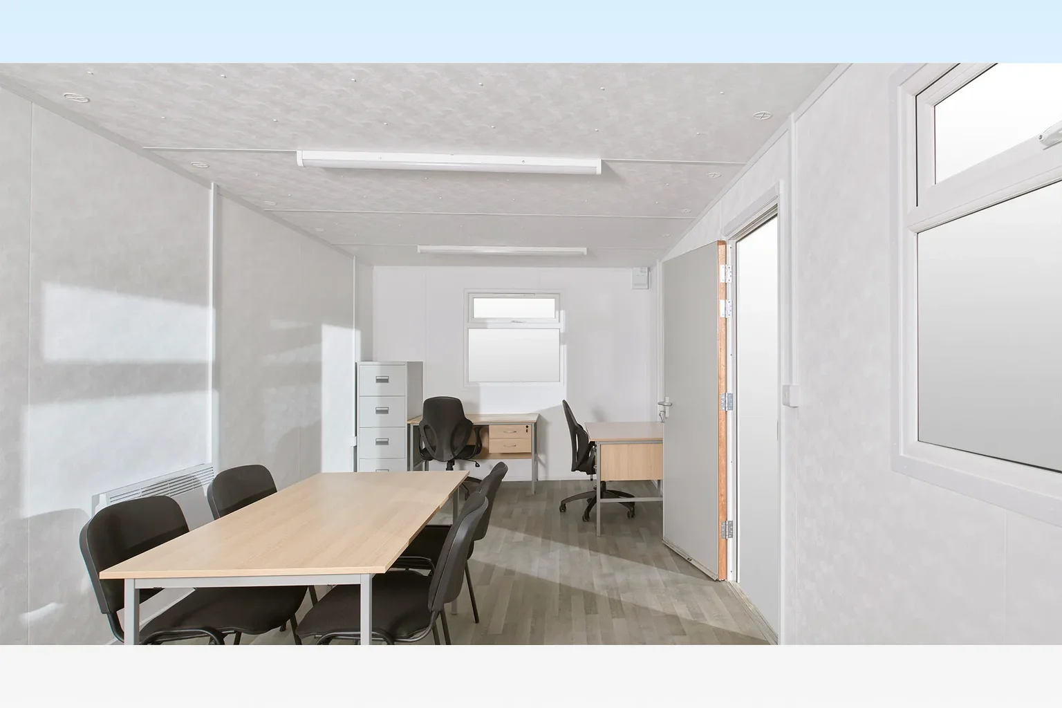
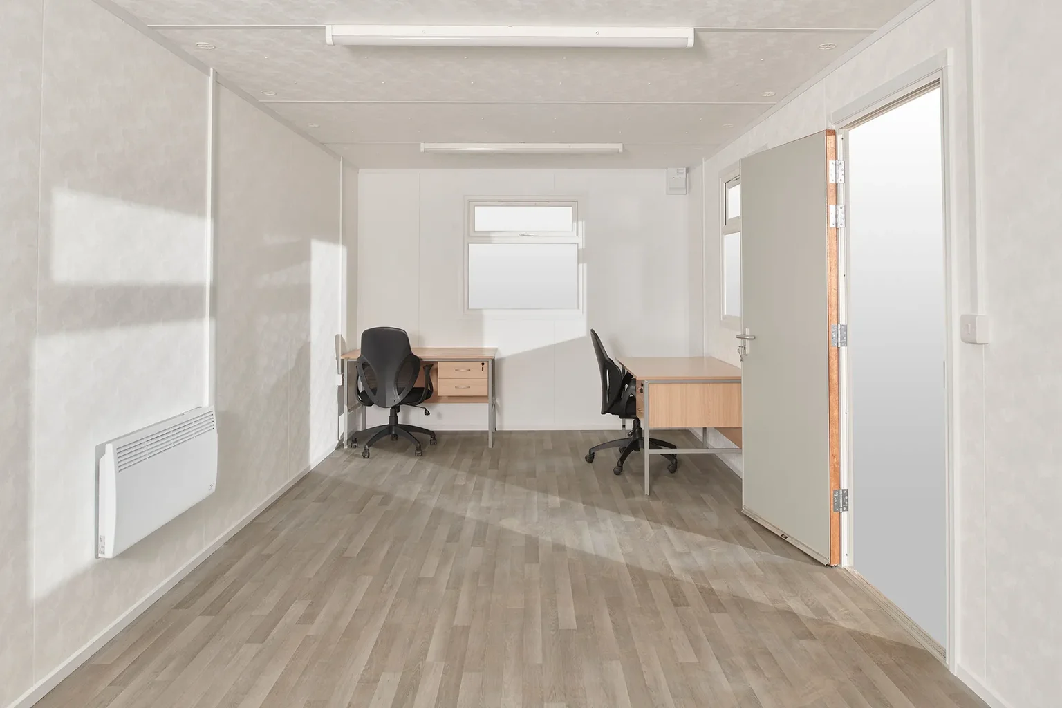
24ft x 10ft Jackleg Cabin (Site Cabin) – Portable, Durable & Ready-to-Use Workspace
Buy a 24ft x 10ft jackleg cabin with insulated panels, galvanized steel frame, secure access, electrical installation, and customizable options from Mega Container Supply. Ideal for construction sites, offices, welfare facilities, and industrial projects.
📋 Key Features
| Specification | Details |
|---|---|
| Product Type | Jackleg Site Cabin |
| Size | 24ft x 10ft |
| Structure | Galvanized Steel Frame |
| Support System | Raised Jacklegs |
| Wall Panels | Insulated Sandwich Panels |
| Roof | Insulated Steel Roof |
| Floor | Heavy-Duty Commercial Flooring |
| Windows | Double-Glazed Units |
| Door | Secure Steel Personnel Door |
| Electrical | LED Lighting & Power Outlets |
| Ventilation | Natural / Mechanical Options |
| HVAC | Optional |
| Plumbing | Optional |
| Weather Resistance | Yes |
| Portable | Yes |
| Installation | Rapid Deployment |
- ✅ Secure Online Ordering
- ✅ Premium Quality Containers
- ✅ Nationwide & International Delivery
- ✅ Professional Customer Support
- ✅ Fast & Reliable Shipping
- ✅ Transparent Pricing
- ✅ Safe Payment Processing
Description
24ft x 10ft Jackleg Cabin (Site Cabin) – Portable, Durable & Ready-to-Use Workspace
At Mega Container Supply, we provide durable and dependable shipping containers designed for commercial, industrial, logistics, and personal storage applications. Our 24ft x 10ft Jackleg Cabin (Site Cabin) is a robust and versatile portable building solution designed for construction sites, industrial projects, commercial developments, and temporary accommodation needs. Built with a heavy-duty steel frame and durable insulated panels, this cabin provides a secure, comfortable, and practical workspace that can be quickly deployed and relocated as project requirements change.
Featuring a spacious 240 sq ft (22.3 m²) internal area, the jackleg cabin offers enough room for offices, meeting spaces, staff facilities, storage areas, welfare rooms, or site management operations. Its elevated jackleg design provides stability on uneven ground while improving ventilation, drainage, and protection against moisture.
Ideal for construction site offices, contractor facilities, project management offices, security buildings, welfare cabins, and temporary workplaces, the 24ft x 10ft Jackleg Cabin delivers a cost-effective alternative to traditional permanent construction.
💲 Price
$5,870
🛡️ TRUST & SECURITY BADGES
✅ Wind & Watertight Guaranteed
✅ CSC Plated for Shipping
✅ Full Side Access Design
✅ Heavy-Duty Corten Steel Construction
✅ Weatherproof & Corrosion Resistant
✅ Forklift-Friendly Handling
✅ Secure Multi-Locking System
✅ Worldwide Delivery Available
📧 Customer Support: support@megacontainersupply.com
📧 Sales Department: info@megacontainersupply.com
📦 Product Short Description
The 24ft x 10ft Jackleg Cabin is a durable portable site cabin featuring a galvanized steel frame, insulated panels, raised jackleg supports, electrical installation, secure access, and customizable interior options. Designed for construction sites, industrial projects, offices, welfare facilities, and temporary workspaces.
📋 Key Features
| Specification | Details |
|---|---|
| Product Type | Jackleg Site Cabin |
| Size | 24ft x 10ft |
| Structure | Galvanized Steel Frame |
| Support System | Raised Jacklegs |
| Wall Panels | Insulated Sandwich Panels |
| Roof | Insulated Steel Roof |
| Floor | Heavy-Duty Commercial Flooring |
| Windows | Double-Glazed Units |
| Door | Secure Steel Personnel Door |
| Electrical | LED Lighting & Power Outlets |
| Ventilation | Natural / Mechanical Options |
| HVAC | Optional |
| Plumbing | Optional |
| Weather Resistance | Yes |
| Portable | Yes |
| Installation | Rapid Deployment |
⭐ Why Customers Trust Mega Container Supply
At Mega Container Supply, we are committed to delivering high-quality container solutions backed by professional customer support and secure worldwide delivery.
Why Buy From Us?
✔️ Premium Quality Containers
✔️ Competitive Pricing
✔️ Secure Worldwide Shipping
✔️ Trusted Global Supplier
✔️ Durable Industrial-Grade Products
✔️ Fast Customer Support
✔️ Safe Payment Processing
✔️ Reliable Inventory Availability
🔥 Key Benefits
✔️Spacious 24ft x 10ft Workspace
With approximately 240 square feet of usable floor space, this jackleg cabin provides a comfortable environment for multiple occupants. The open-plan design allows flexible arrangements for desks, meeting tables, storage, lockers, welfare facilities, or equipment areas.
✔️Heavy-Duty Galvanized Steel Frame
The reinforced galvanized steel frame provides superior structural strength and durability. The galvanized coating protects the steel from corrosion, rust, and environmental exposure, ensuring reliable performance in demanding outdoor conditions.
✔️Raised Jackleg Support System
The integrated jackleg system elevates the cabin above ground level, providing improved stability, drainage, and airflow beneath the structure. This design helps protect the cabin from ground moisture and makes installation easier on uneven terrain.
✔️Fully Insulated Walls, Roof & Floor
High-performance insulated sandwich panels help maintain comfortable internal temperatures by reducing heat loss during cold weather and limiting heat gain in warmer climates. The insulation also improves sound reduction, creating a quieter working environment.
✔️Weather-Resistant Exterior Finish
The external cladding and protective coating are designed to withstand rain, wind, UV exposure, and harsh site conditions while maintaining the cabin’s appearance and structural integrity.
✔️Secure Steel Personnel Door
A heavy-duty lockable steel door provides reliable security for employees, equipment, and stored materials. The insulated construction also helps improve energy efficiency.
✔️Double-Glazed Windows
Large double-glazed windows provide natural lighting and visibility while improving thermal efficiency and reducing external noise. They create a brighter and more comfortable internal workspace.
✔️Electrical Installation & LED Lighting
The cabin can be supplied with a complete electrical system including LED lights, switches, sockets, and a distribution board. This allows immediate connection of computers, tools, office equipment, and appliances.
✔️Multiple Power Outlets
Strategically positioned electrical outlets provide convenient access for office equipment, charging stations, communication systems, and workplace appliances.
✔️Durable Commercial-Grade Flooring
Heavy-duty flooring is designed to withstand daily foot traffic, furniture, equipment, and demanding site environments. It offers excellent durability while remaining easy to clean and maintain.
✔️Excellent Thermal & Acoustic Performance
The insulated construction reduces temperature fluctuations and external noise, helping create a more comfortable and productive workspace for employees and site personnel.
✔️Ventilation System
Integrated ventilation options improve air circulation, reduce condensation, and maintain a healthier indoor environment, especially in busy workplaces.
✔️Forklift Pockets & Lifting Points
Designed for mobility, the cabin includes lifting points and handling features that allow safe transportation, positioning, and relocation using cranes or lifting equipment.
✔️Quick Installation & Relocation
The prefabricated design allows rapid deployment with minimal site preparation. The cabin can be installed quickly and moved between projects when required.
✔️Low-Maintenance Construction
Manufactured from durable materials including galvanized steel and insulated panels, the cabin requires minimal maintenance compared with traditional buildings.
📊 Product Specifications
| Specification | Measurement |
|---|---|
| External Length | 24 ft (7.32 m) |
| External Width | 10 ft (3.05 m) |
| External Height | Approx. 8 ft 6 in (2.59 m) |
| Internal Floor Area | 240 sq ft (22.3 m²) |
| Internal Height | Approx. 7 ft 6 in – 7 ft 10 in (2.29–2.39 m) |
| Approximate Weight | 5,500–8,000 lbs (2,495–3,629 kg) |
Fully Customizable Interior
The cabin can be customized with:
- Office partitions
- Kitchenette facilities
- Toilets and showers
- Staff welfare areas
- Storage cabinets
- Air conditioning
- Heating systems
- Solar power systems
- Furniture packages
- Security equipment
🚧 Ideal Applications
The 24ft x 10ft Jackleg Cabin is ideal for:
- Construction Site Offices
- Contractor Offices
- Project Management Offices
- Mining Site Facilities
- Industrial Workspaces
- Staff Welfare Facilities
- Security Offices
- Temporary Classrooms
- Training Rooms
- Equipment Control Rooms
- Engineering Offices
- Remote Work Locations
- Government Projects
- Emergency Response Facilities
Frequently Asked Questions
What is a jackleg cabin?
A jackleg cabin is a portable site building supported on raised steel legs, allowing quick installation, improved drainage, and easy relocation.
Can it be used permanently?
Yes. With proper installation and maintenance, jackleg cabins can provide long-term workspace solutions.
Can the cabin include toilets and kitchens?
Yes. Plumbing facilities, kitchenettes, and welfare areas can be integrated during manufacturing.
How many people can use this cabin?
The 240 sq ft layout can comfortably accommodate approximately 6–12 people, depending on the internal arrangement.
Can it be moved to another location?
Yes. The cabin is designed for relocation using lifting equipment.
🌍 Worldwide Shipping Available
At Mega Container Supply, we proudly supply durable and reliable shipping containers to businesses, contractors, logistics providers, and individuals worldwide.
We are committed to delivering secure, affordable, and professional container solutions backed by dependable customer service and reliable global shipping assistance.
📞 Contact Mega Container Supply
📧 Customer Support: support@megacontainersupply.com
📧 Sales & Information: info@megacontainersupply.com
🌐 Website: www.megacontainersupply.com
⭐ Why Customers Trust Mega Container Supply
At Mega Container Supply, we are committed to delivering high-quality container solutions backed by professional customer support and secure worldwide delivery.
Why Buy From Us?
✔️ Premium Quality Containers
✔️ Competitive Pricing
✔️ Secure Worldwide Shipping
✔️ Trusted Global Supplier
✔️ Durable Industrial-Grade Products
✔️ Fast Customer Support
✔️ Safe Payment Processing
✔️ Reliable Inventory Availability
🔥 Key Benefits
✔️Spacious 24ft x 10ft Workspace
With approximately 240 square feet of usable floor space, this jackleg cabin provides a comfortable environment for multiple occupants. The open-plan design allows flexible arrangements for desks, meeting tables, storage, lockers, welfare facilities, or equipment areas.
✔️Heavy-Duty Galvanized Steel Frame
The reinforced galvanized steel frame provides superior structural strength and durability. The galvanized coating protects the steel from corrosion, rust, and environmental exposure, ensuring reliable performance in demanding outdoor conditions.
✔️Raised Jackleg Support System
The integrated jackleg system elevates the cabin above ground level, providing improved stability, drainage, and airflow beneath the structure. This design helps protect the cabin from ground moisture and makes installation easier on uneven terrain.
✔️Fully Insulated Walls, Roof & Floor
High-performance insulated sandwich panels help maintain comfortable internal temperatures by reducing heat loss during cold weather and limiting heat gain in warmer climates. The insulation also improves sound reduction, creating a quieter working environment.
✔️Weather-Resistant Exterior Finish
The external cladding and protective coating are designed to withstand rain, wind, UV exposure, and harsh site conditions while maintaining the cabin’s appearance and structural integrity.
✔️Secure Steel Personnel Door
A heavy-duty lockable steel door provides reliable security for employees, equipment, and stored materials. The insulated construction also helps improve energy efficiency.
✔️Double-Glazed Windows
Large double-glazed windows provide natural lighting and visibility while improving thermal efficiency and reducing external noise. They create a brighter and more comfortable internal workspace.
✔️Electrical Installation & LED Lighting
The cabin can be supplied with a complete electrical system including LED lights, switches, sockets, and a distribution board. This allows immediate connection of computers, tools, office equipment, and appliances.
✔️Multiple Power Outlets
Strategically positioned electrical outlets provide convenient access for office equipment, charging stations, communication systems, and workplace appliances.
✔️Durable Commercial-Grade Flooring
Heavy-duty flooring is designed to withstand daily foot traffic, furniture, equipment, and demanding site environments. It offers excellent durability while remaining easy to clean and maintain.
✔️Excellent Thermal & Acoustic Performance
The insulated construction reduces temperature fluctuations and external noise, helping create a more comfortable and productive workspace for employees and site personnel.
✔️Ventilation System
Integrated ventilation options improve air circulation, reduce condensation, and maintain a healthier indoor environment, especially in busy workplaces.
✔️Forklift Pockets & Lifting Points
Designed for mobility, the cabin includes lifting points and handling features that allow safe transportation, positioning, and relocation using cranes or lifting equipment.
✔️Quick Installation & Relocation
The prefabricated design allows rapid deployment with minimal site preparation. The cabin can be installed quickly and moved between projects when required.
✔️Low-Maintenance Construction
Manufactured from durable materials including galvanized steel and insulated panels, the cabin requires minimal maintenance compared with traditional buildings.
📊 Product Specifications
| Specification | Measurement |
|---|---|
| External Length | 24 ft (7.32 m) |
| External Width | 10 ft (3.05 m) |
| External Height | Approx. 8 ft 6 in (2.59 m) |
| Internal Floor Area | 240 sq ft (22.3 m²) |
| Internal Height | Approx. 7 ft 6 in – 7 ft 10 in (2.29–2.39 m) |
| Approximate Weight | 5,500–8,000 lbs (2,495–3,629 kg) |
Fully Customizable Interior
The cabin can be customized with:
- Office partitions
- Kitchenette facilities
- Toilets and showers
- Staff welfare areas
- Storage cabinets
- Air conditioning
- Heating systems
- Solar power systems
- Furniture packages
- Security equipment
🚧 Ideal Applications
The 24ft x 10ft Jackleg Cabin is ideal for:
- Construction Site Offices
- Contractor Offices
- Project Management Offices
- Mining Site Facilities
- Industrial Workspaces
- Staff Welfare Facilities
- Security Offices
- Temporary Classrooms
- Training Rooms
- Equipment Control Rooms
- Engineering Offices
- Remote Work Locations
- Government Projects
- Emergency Response Facilities
Frequently Asked Questions
What is a jackleg cabin?
A jackleg cabin is a portable site building supported on raised steel legs, allowing quick installation, improved drainage, and easy relocation.
Can it be used permanently?
Yes. With proper installation and maintenance, jackleg cabins can provide long-term workspace solutions.
Can the cabin include toilets and kitchens?
Yes. Plumbing facilities, kitchenettes, and welfare areas can be integrated during manufacturing.
How many people can use this cabin?
The 240 sq ft layout can comfortably accommodate approximately 6–12 people, depending on the internal arrangement.
Can it be moved to another location?
Yes. The cabin is designed for relocation using lifting equipment.
Related products
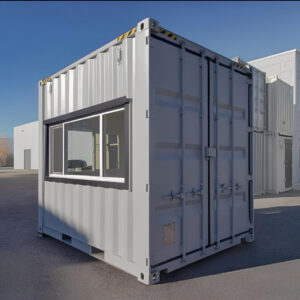
10ft x 10ft High Cube Mobile Office Container – Fully Insulated, Climate-Controlled Portable Workspace
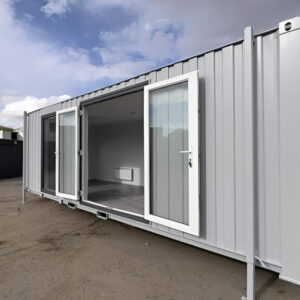
24ft x 9ft Site Office with Toilet – Sales Office / Marketing Suite / Portable Site Cabin
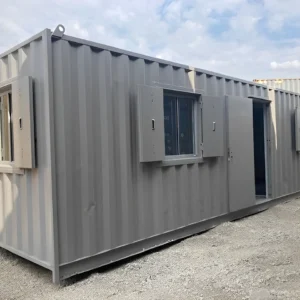
30ft Modi Box Office for Sale | Portable Modular Office Building
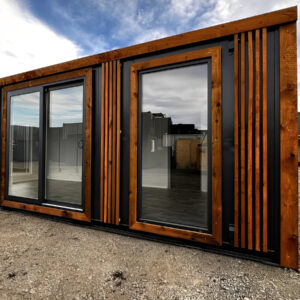
24ft x 10ft Site Office / Marketing Suite – Portable Office
Recently viewed items
24ft x 10ft Site Office / Marketing Suite – Portable Office

Reviews
There are no reviews yet.